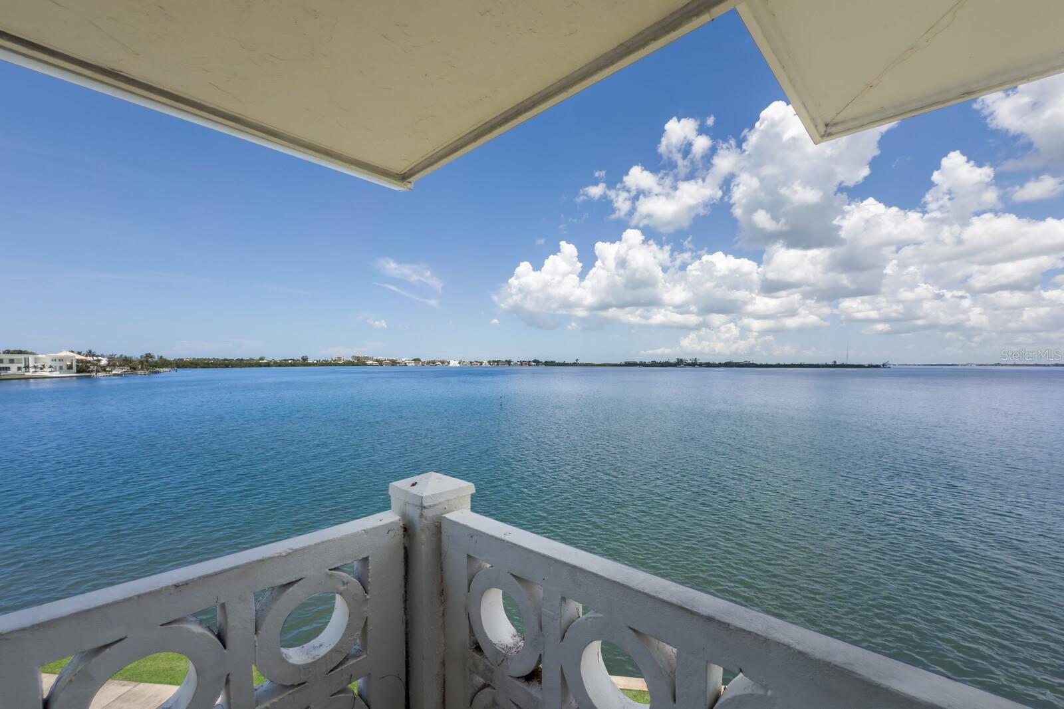
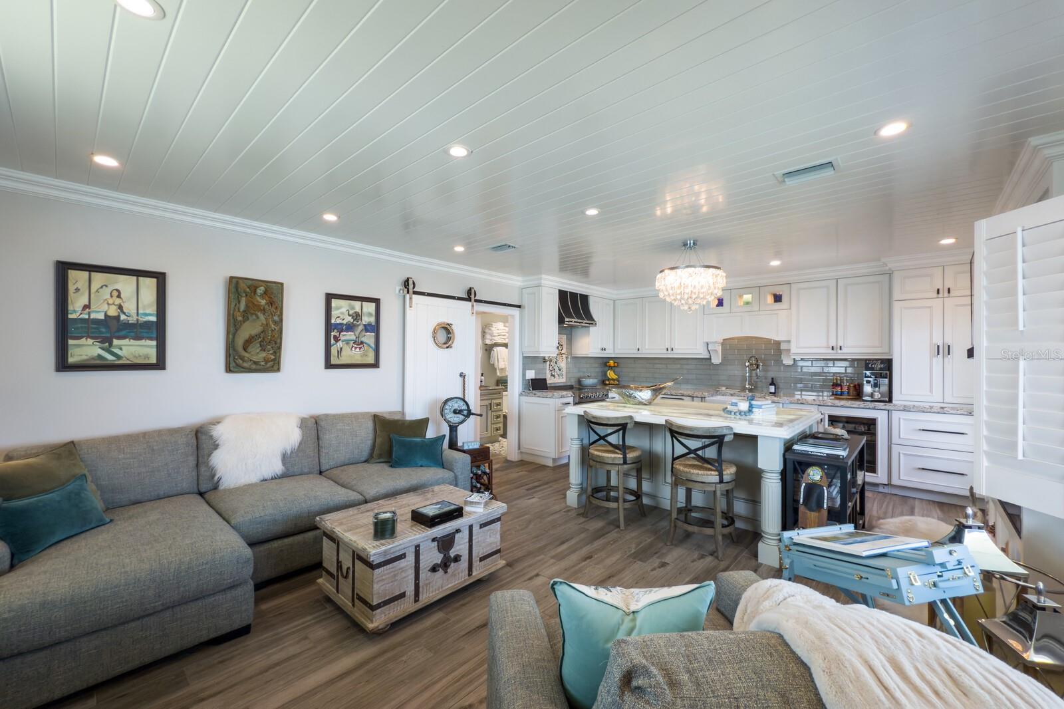
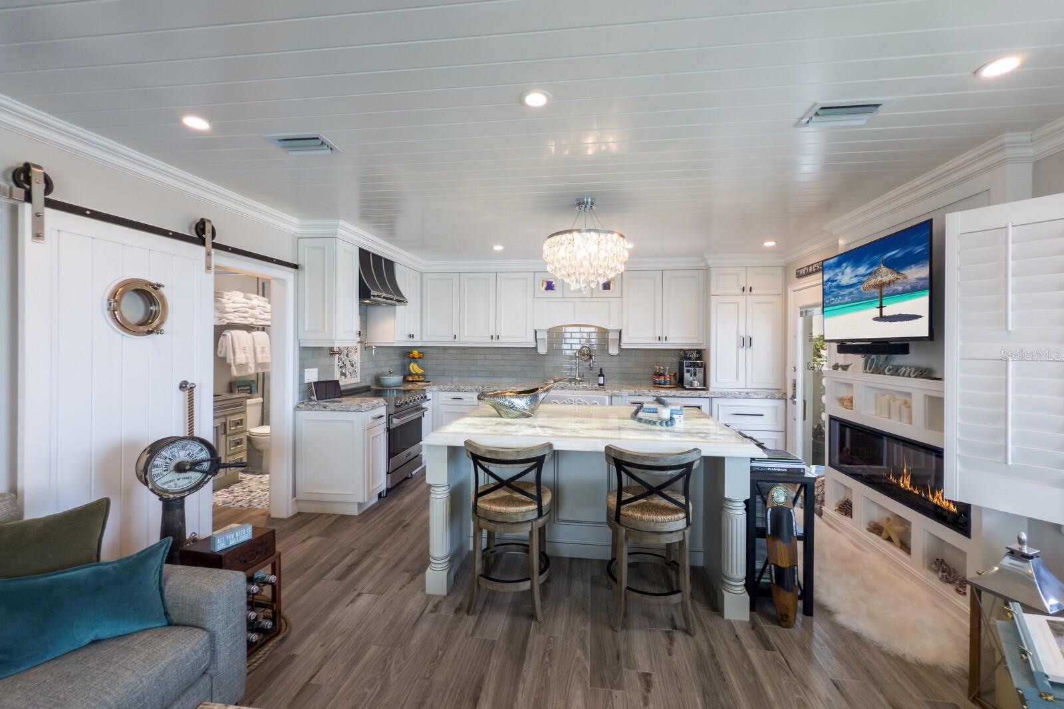
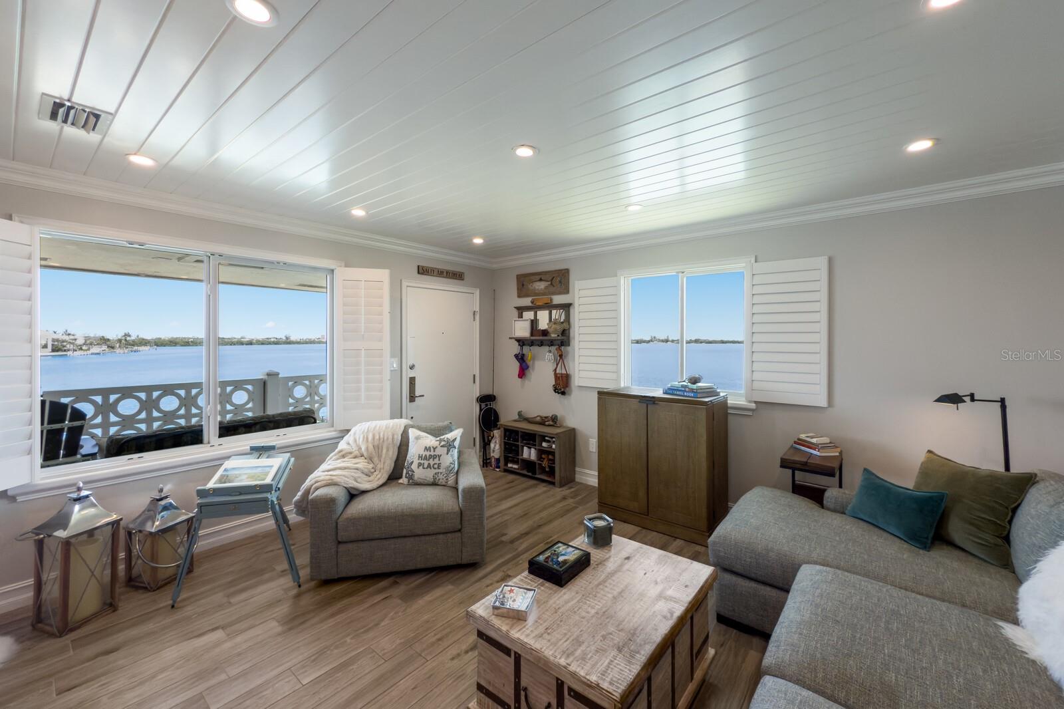
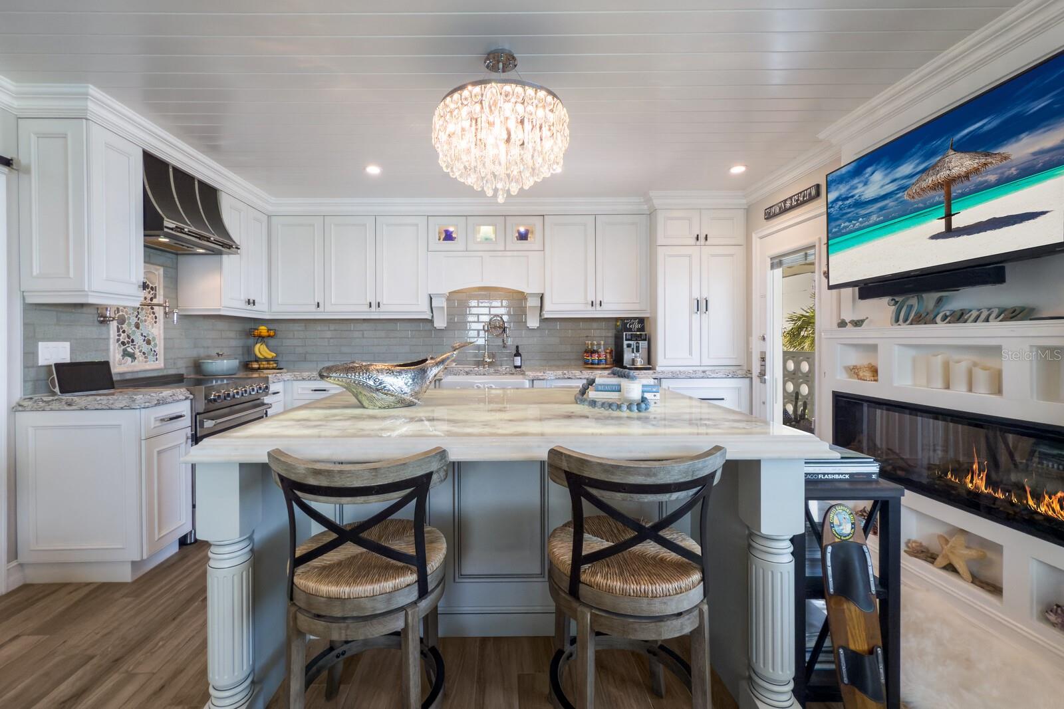
Under contract-accepting backup offers. Unreal views of the Bay and Lido and Longboat islands beyond. Cannot duplicate for this price. Unbeatable location just .3 miles from St. Armands circle. Exquisite interior designer owned condo epitomizing refined coastal living in Sarasota and completely renovated in 2019-2020 down to the concrete block. Interiors are enveloped in a meticulous pallet of ocean-inspired hues that blends timeless style with modern functionality and coastal glam charm. Professionally envisioned by this talented designer/owner and masterfully executed by a long-standing luxury builder with no expense spared. Entirely new infrastructure, including complete drywall replacement, floors, and raised ceilings, new HVAC and ductwork, in-wall sound insulation, new electrical panel including all wiring in walls, all new plumbing throughout, new 40-gallon water heater, and more. This unit is ultimate storm ready including PGT impact windows and doors and withstood the unprecedented 2024 storm season with incredible resilience and zero damage. The thoughtfully crafted kitchen features only the best of Miele, Sub-Zero and Viking appliances, Waterstone fixtures that shine beneath bespoke lighting, an artist commissioned mosaic, and a hand-forged range hood. A large under-lit quartzite island can seat 6, bench built solid wood Albrecht cabinetry with pullouts, under cabinet outlets, paneled appliances, Cambria 6cm custom profile back countertops, and grout-less sea glass backsplash ensure any chef a seamless experience. The magic is in the details and this unit is a work of art unto itself but within you will find a curated collection of nautical accents from across the world, paying homage to Sarasota’s history, an authentic nautical porthole from a German ship, and master carpentry features such as tongue and groove ceilings, solid wood doors, shiplap accents, 7” stacked crown moldings, 5” baseboards, plantation shutters, and built ins with color changing Dimplex fireplace. The excellence does not stop here...every room includes recessed lighting with Maestro dimmers, the spa-inspired bathrooms glimmer with custom tile work, hammered nickel sinks, a seamless glass shower, Rohl polished nickel fixtures, hotel double towel racks, heat lamps, Helios LED smart mirrors, and other luxe finishes. Residents of Sarasota Harbor West enjoy an array of inclusive amenities that include a large heated waterfront pool, clubhouse, shuffleboard, fishing pier, and grill areas. End unit balconies can be screened-in with HOA design approval. Non-deeded boat slips are available for a fee on a first-come basis. A short jaunt from the beach, parks, wildlife centers, 3 yacht & sailing clubs, downtown, The Ritz Carlton, The St. Regis, and a plethora of boutique shops and restaurants. Watch dolphins play and manatees swim along the seawall below your balcony will be a daily occurrence. A more well positioned unit does not exist in Sarasota Harbor (top floor, end unit, Western facing, closest to the water, and closest building to the circle).