Leave a Message

Thank you for your message. We will be in touch with you shortly.

7333 FEATHERSTONE BLVD

$740,000
7333 FEATHERSTONE BLVD, SARASOTA, FL 34238
7333 FEATHERSTONE BLVD

7333 FEATHERSTONE BLVD

$740,000

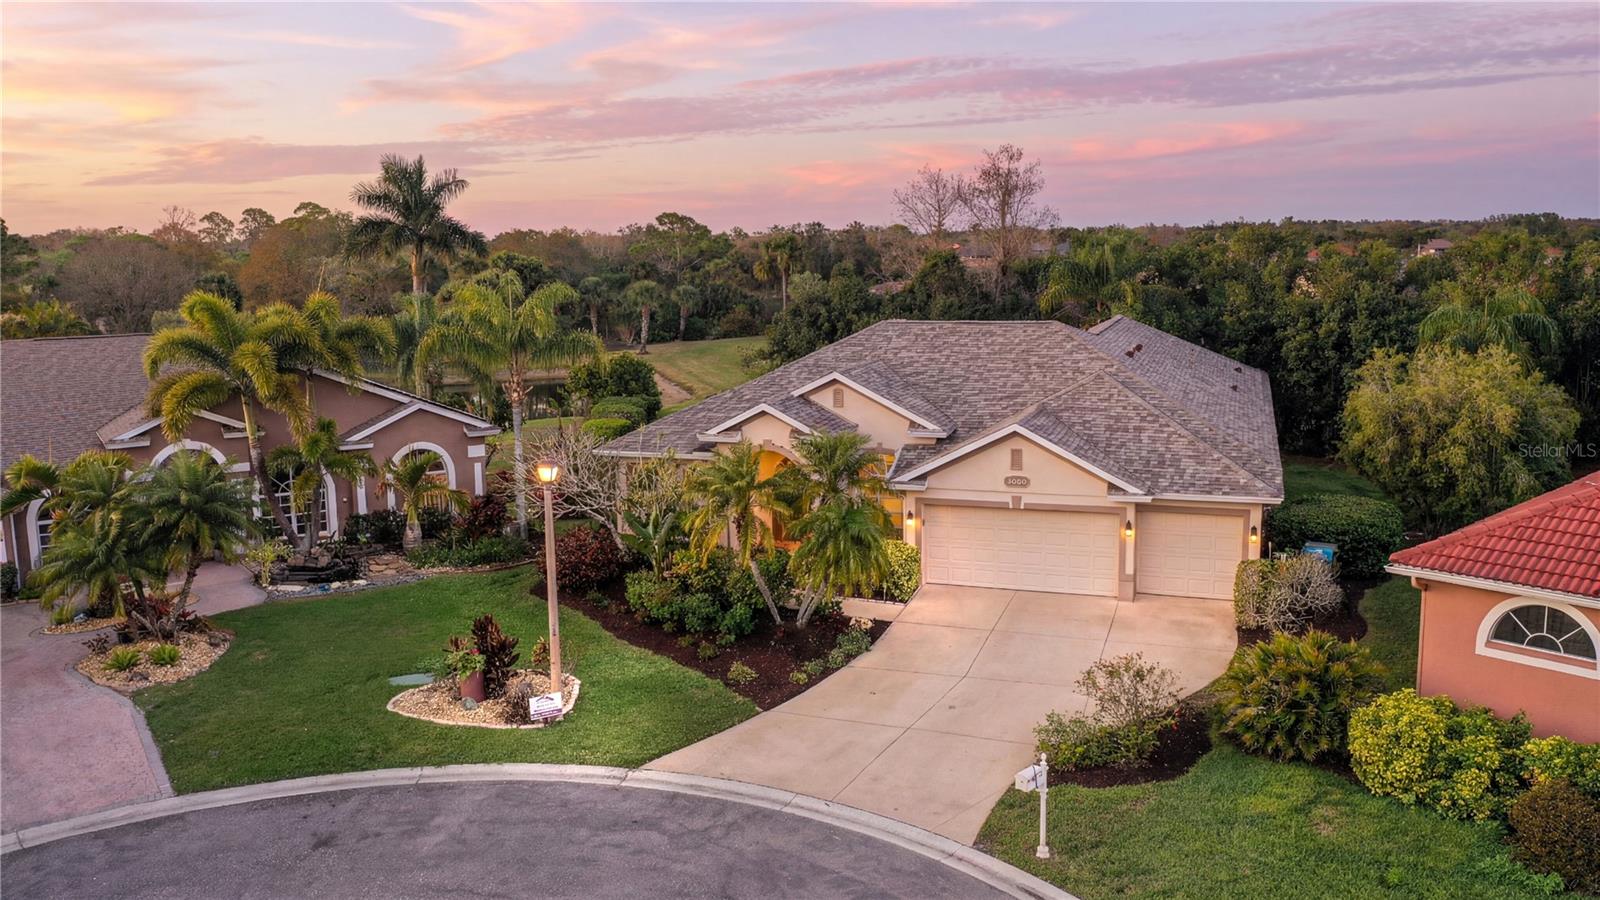
Enjoy private lake and preserve views from this cul-de-sac home in the heart of Palmer Ranch, featuring a NEW 2026 roof, private pool, and a highly desirable three-car garage. This four-bedroom, three-bath residence welcomes you with 10-foot ceilings and bright, sunlit living spaces overlooking the pool and tranquil preserve beyond. The kitchen offers granite countertops, solid wood cabinetry, stainless steel appliances, and a cheerful breakfast nook, opening seamlessly to the spacious family room and outdoor living areas. Sliding glass doors lead to the expansive screened lanai, where the recently resurfaced pool and updated equipment - including heater, pump, and screens- create the perfect setting for relaxing swims or outdoor dining surrounded by peaceful nature views. The split-bedroom floor plan provides privacy for the primary suite, which features pool views, a generous walk-in closet, and an ensuite bath with dual vanities, soaking tub, and walk-in shower. Two guest bedrooms share a full bath, while the fourth bedroom - ideal as an office or guest room - is positioned toward the rear of the home. Additional features include a convenient pool bath, interior laundry room with sink, and the highly sought-after three-car garage. Located in Stonebridge at Palmer Ranch, residents enjoy very low HOA fees and a superb Sarasota location just minutes from the Legacy Trail for biking and walking, world-famous Siesta Key Beach, golf courses, shopping, dining, and top-rated schools.

Camille Buck
Camille Buck Contact

Features & Amenities

Interior

Total Bedrooms 4
Total Bathrooms 3
Full Bathrooms 3
Laundry Room Inside
Flooring Tile, Wood
Appliances Dishwasher, Disposal, Dryer, Electric Water Heater, Freezer, Microwave, Range, Refrigerator, Washer
Other Interior Features Built-in Features, Ceiling Fans(s), Crown Molding, High Ceilings, Kitchen/Family Room Combo, Open Floorplan, Solid Wood Cabinets, Split Bedroom, Stone Counters, Vaulted Ceiling(s), Walk-In Closet(s)

Exterior

Stories 1
Garage Space 3.0
Water Source Public
Utilities Cable Available, Public, Sprinkler Well
POOL Deck, Gunite, Heated, In Ground
ROOF Shingle
Lot Features Cul-De-Sac, In County, Near Golf Course, Paved
Parking Driveway, Garage Door Opener
Heat type Central
Air Conditioning Central Air
Sewer Public Sewer
Substructure Slab
HOA Amenities Fence Restrictions, Pool
Security Features Security System
Other Exterior Features Rain Gutters, Sliding Doors

Area & Lot

Status Sold
Date Sold August 19, 2026
LIVING SPACE 2,281 Sq.Ft.
TOTAL AREA 3,345 Sq.Ft.
LOT SIZE 0.34 Acres
MLS® ID A4684732
Type Residential
Year Built 2000
Architecture Styles Mid-Century Modern
Water Frontage Lake Front
View Description Trees/Woods, Water
ELEMENTARY SCHOOL Ashton Elementary
MIDDLE SCHOOL Sarasota Middle
HIGH SCHOOL Riverview High

Financial

SALES PRICE $740,000
REAL ESTATE TAXES $6,477/yr
HOA Fees $168/mo
Zoning RSF2

Work With Camille

Camille brings drive, tenacity, and dedication to her Real Estate business. She has the skills necessary to ensure timely, smooth home sales for her buyers and sellers. Contact her today!

Let's Connect